Skip to manual content

Fictional sample manual

Example Building 001Water safety manual - issue v1.0
ContactsDownload PDF - Fictional sample PDF - not a customer handover (opens in a new tab)Start with one live handover
Sections - Drawings

Section 04

Drawings

Where is the device, what water path is isolated and how does the signal flow?

Open each controlled drawing at full size to inspect location, water path and signal flow.

04 of 09

Project records

Controlled drawings

Block A - ground floor device and operational zone plan

EB-A-GF-01 Rev D

Document ID
EB-A-GF-01
Revision
D
Status
Current
User question
Where is the device or isolation point, and which flats or riser does it affect?
Issue date
12 June 2026

Source: Example Building 001 drawing EB-A-GF-01
Tap any device tag to open its record. On a narrow screen the drawing pans sideways.
Example Building 001 - Ground floor device and operational zone plan User question: Where is the device or isolation point, and which flats or riser does it affect? Flat 12Zone R1 Flat 14Zone R1 Flat 16Zone R2 Flat 18Zone R2 Flat 20Zone R2 Riser 1 cupboardZone R1 Riser 2 cupboardZone R2 Plant roomZone PM SHARED ACCESS CORRIDOR MAIN ENTRANCE N Open the record for EB-A-LD-12LDEB-A-LD-12 Open the record for EB-A-SV-12SVEB-A-SV-12 Open the record for EB-A-LD-14LDEB-A-LD-14 Open the record for EB-A-LD-16LDEB-A-LD-16 Open the record for EB-A-LD-18LDEB-A-LD-18 Open the record for EB-A-LD-20LDEB-A-LD-20 Open the record for EB-A-SV-20SVEB-A-SV-20 Open the record for EB-A-LD-R1LDEB-A-LD-R1 Open the record for EB-A-SV-R1SVEB-A-SV-R1 Open the record for EB-A-LD-R2LDEB-A-LD-R2 Open the record for EB-A-SV-R2SVEB-A-SV-R2 Open the record for EB-A-SV-PMSVEB-A-SV-PM 1 2 3 Legend LD - leak detector SV - shut-off valve Door opening Service zone Zone R1 - Flats 12 and 14 + Riser 1 Zone R2 - Flats 16, 18, 20 + Riser 2 Zone PM - plant room / incoming main Notes 1Kitchen sink cupboard - detector, plus local isolation valve where fitted. 2Riser cupboard - riser isolation valve and monitoring detector. 3Plant room - incoming main valve EB-A-SV-PM: no automatic detector pairing - closed only under authorised direction. Related schedule: EB-WS-SCH-01 - pairing and zone schedule. Example Installer Ltd Ground floor device and operational zone plan Drawing no: EB-A-GF-01 Rev: D Date: 2026-06-12 Scale: NTS Status: For handover pack Fictional demo - not for construction NTS unless noted - do not scale from this drawing

Open the original drawing (opens in a new tab)

EB-A-GF-01 - Block A - ground floor device and operational zone planWhere is the device or isolation point, and which flats or riser does it affect?
100%
Technical drawing answering: Where is the device or isolation point, and which flats or riser does it affect?

Water isolation schematic - Block A

EB-A-WS-02 Rev C

Document ID
EB-A-WS-02
Revision
C
Status
Current
User question
What water path is isolated when this valve closes?
Issue date
12 June 2026

Source: Example Building 001 drawing EB-A-WS-02

Tap any device symbol to open its record. On a narrow screen the drawing pans sideways.
Example Building 001 - Water isolation schematic (single line) User question: What water path is isolated when this valve closes? 3 - INCOMING MAIN 2 - RISER BRANCH 1 - LOCAL / FLAT Incoming main Open the record for EB-A-SV-PMPlant-room main valve EB-A-SV-PM (8830-1104)Normally open - no automatic detector pairing,closed only under authorised direction Stopcock Open the record for EB-A-SV-R1Riser 1 valve EB-A-SV-R1 (8830-1102)Normally open - closes on Riser 1 alarm Open the record for EB-A-SV-R2Riser 2 valve EB-A-SV-R2 (8830-1103)Normally open - closes on Riser 2 alarm Open the record for EB-A-LD-R1Riser 1 detector EB-A-LD-R1 (4471-2206) Open the record for EB-A-LD-R2Riser 2 detector EB-A-LD-R2 (4471-2207) Open the record for EB-A-LD-12Flat 12EB-A-LD-12 (4471-2201)EB-A-SV-12 (8830-1101) - normally open Open the record for EB-A-LD-14Flat 14EB-A-LD-14 (4471-2202) Open the record for EB-A-LD-16Flat 16EB-A-LD-16 (4471-2203) Open the record for EB-A-LD-18Flat 18EB-A-LD-18 (4471-2204) Open the record for EB-A-LD-20Flat 20EB-A-LD-20 (4471-2205)EB-A-SV-20 (8830-1105) - normally open INCOMING-MAIN AUTHORITY BOUNDARY EB-A-SV-PM - normally open. Authorised direction only. No automatic detector pairing. Local then riser route must be exhausted first. Notes All shut-off valves are normally open in service and close automatically on the paired detector's alarm. Isolation hierarchy: local flat valve -> riser branch valve -> incoming main. EB-A-SV-PM (incoming main): no automatic detector pairing - closed only under authorised direction, and only after the local and riser route has failed. Riser detectors close their own riser valve on alarm. Flat detectors EB-A-LD-14, EB-A-LD-16 and EB-A-LD-18 close their riser branch valve. Flat 12 / 20 pairs are co-located. Legend SV - shut-off valve LD - leak detector Water pipe run Alarm signal link Example Installer Ltd Water isolation schematic - Block A Drawing no: EB-A-WS-02 Rev: C Date: 2026-06-12 Scale: NTS Status: For handover pack Fictional demo - not for construction NTS unless noted - do not scale from this drawing

Open the original drawing (opens in a new tab)

EB-A-WS-02 - Water isolation schematic - Block AWhat water path is isolated when this valve closes?
100%
Technical drawing answering: What water path is isolated when this valve closes?

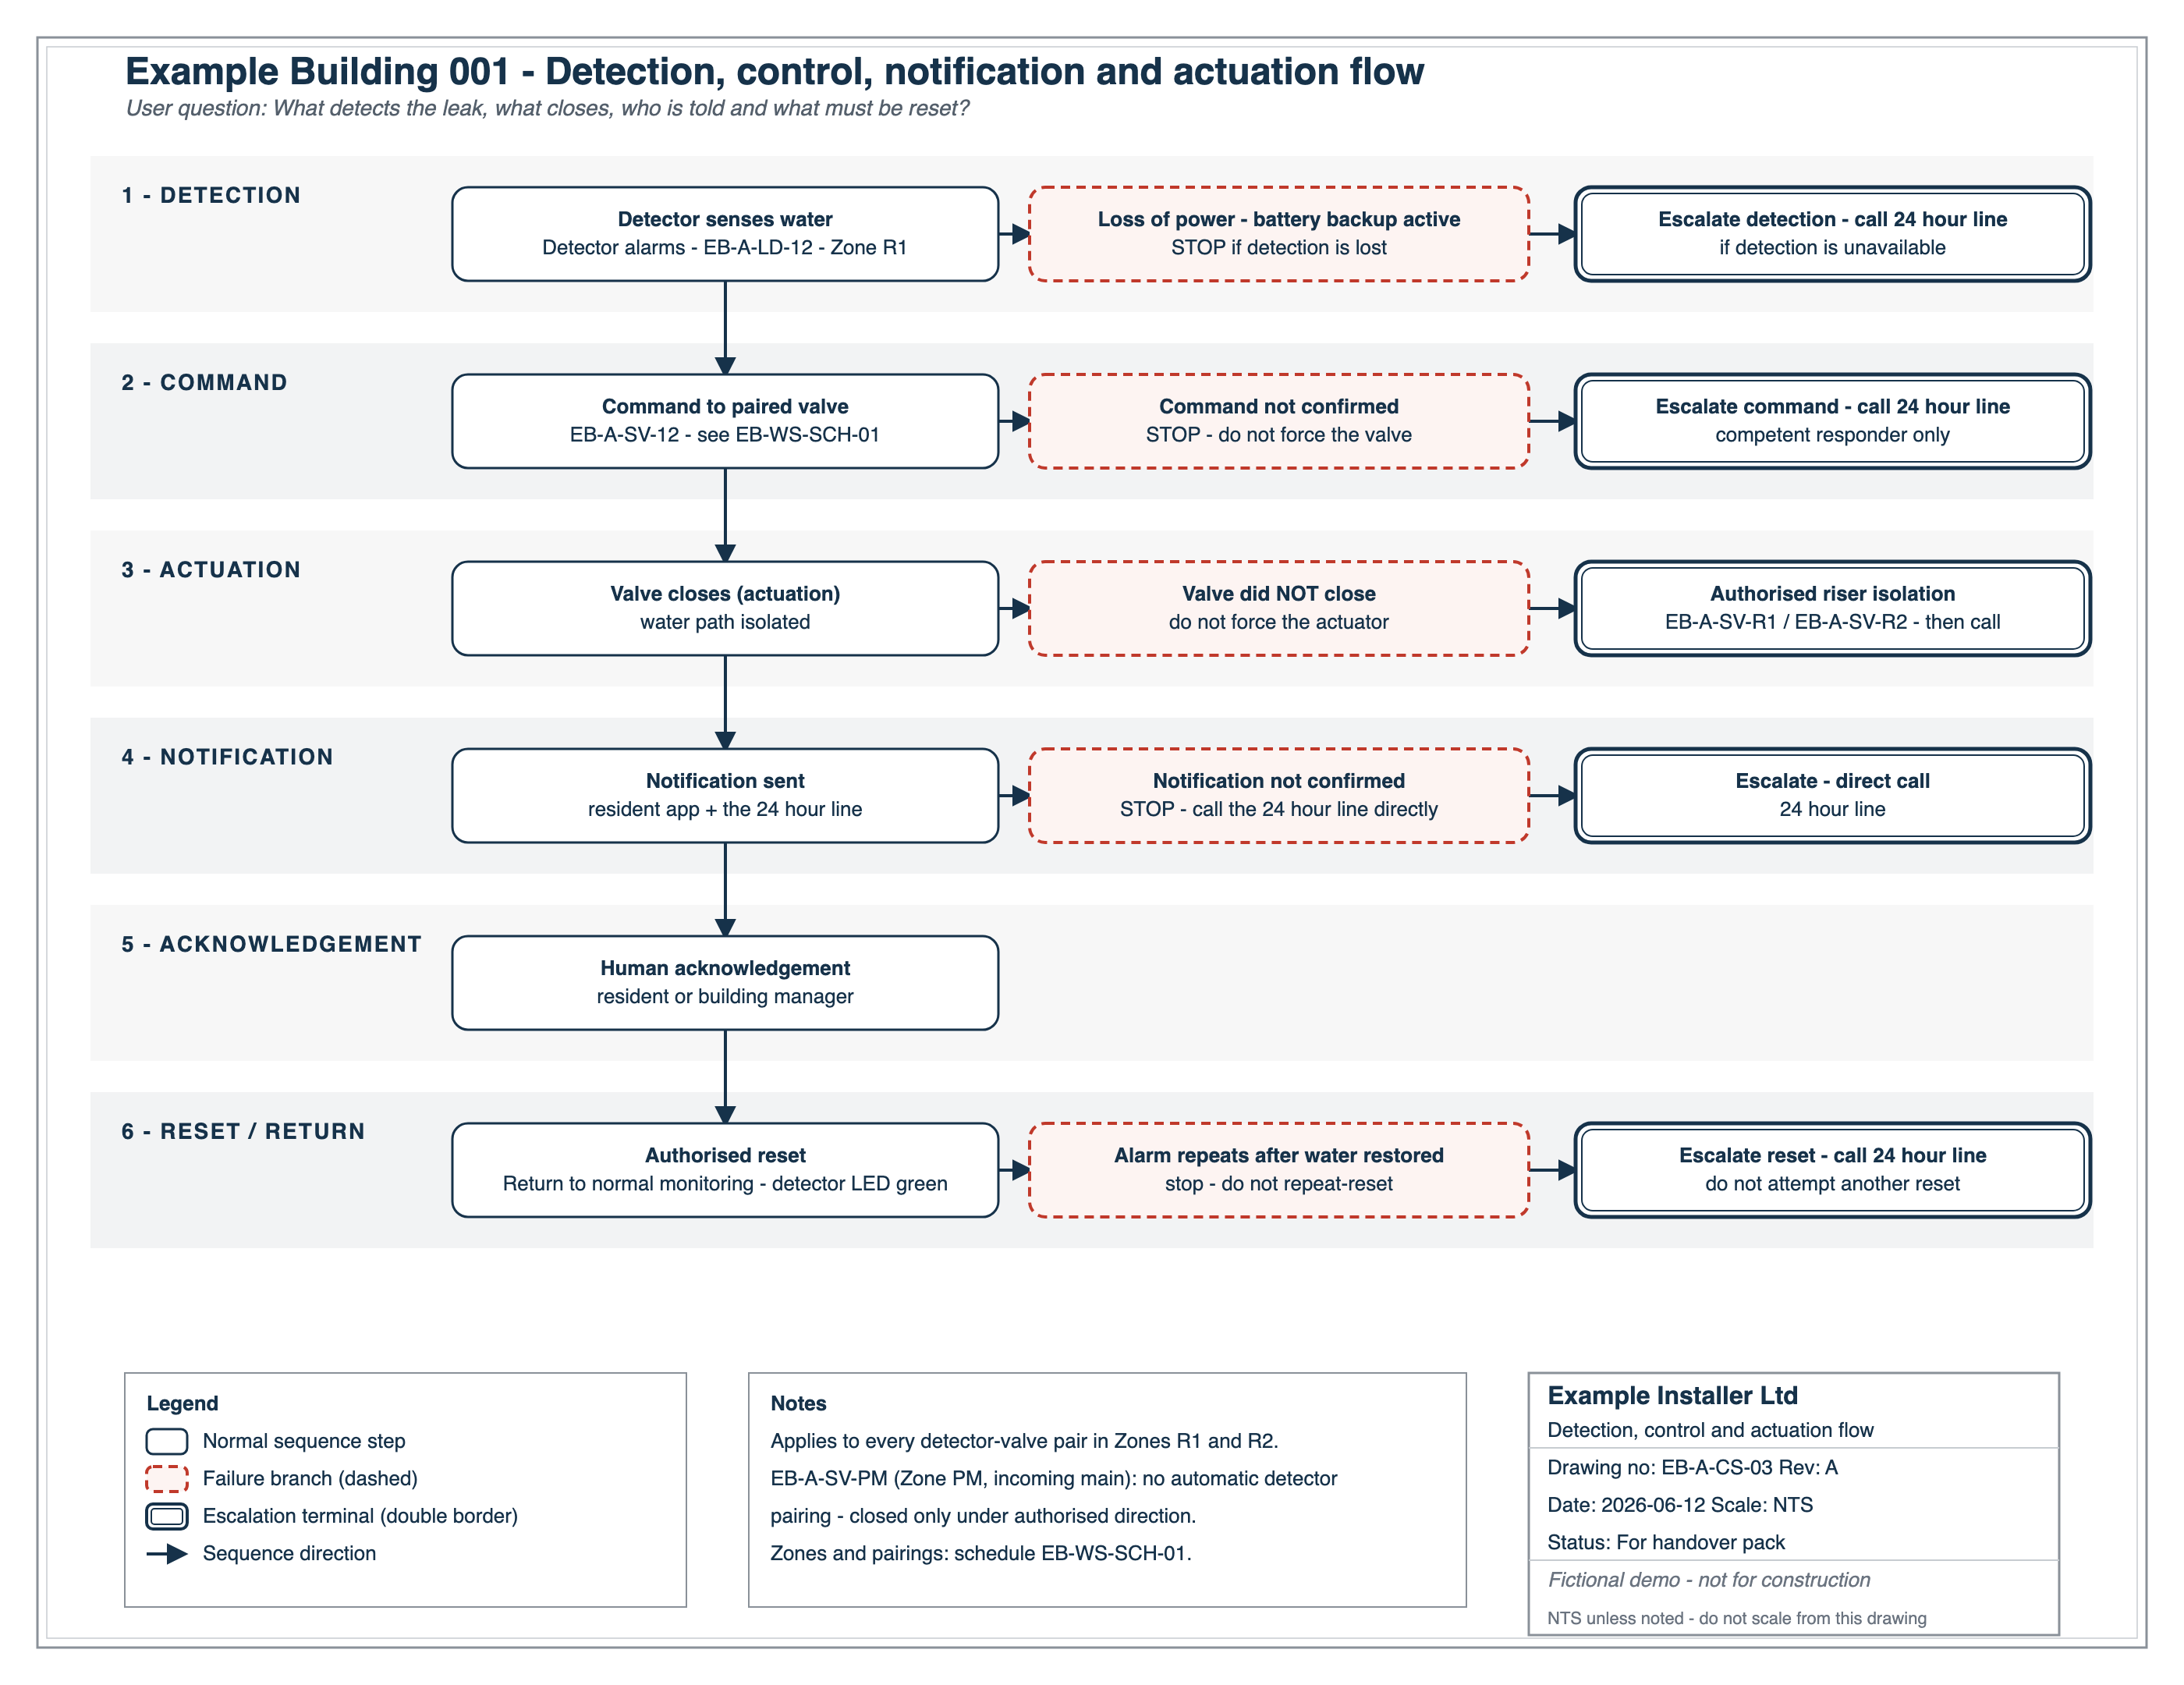
Detection, control, notification and actuation flow - Block A

EB-A-CS-03 Rev A

Document ID
EB-A-CS-03
Revision
A
Status
Current
User question
What detects the leak, what closes, who is told and what must be reset?
Issue date
12 June 2026

Source: Example Building 001 drawing EB-A-CS-03

Technical drawing answering: What detects the leak, what closes, who is told and what must be reset?
Open the original image for inspection.
EB-A-CS-03 - Detection, control, notification and actuation flow - Block AWhat detects the leak, what closes, who is told and what must be reset?
100%
Technical drawing answering: What detects the leak, what closes, who is told and what must be reset?

This fictional sample shows the format of an OM Manuals handover.

Have a live handover to complete? Start with one live handover.

Start with one live handover
Drawings - O&M Manuals