Purpose and system boundary
This fictional manual covers the Block A water-safety system records. It excludes the incoming utility service, building electrical distribution and water-damage repairs.
Fictional sample manual
Section 01
What is installed, what does it cover and who owns each duty?
Understand the system boundary, normal and degraded state, interfaces and who is responsible before acting.
Sample imagery
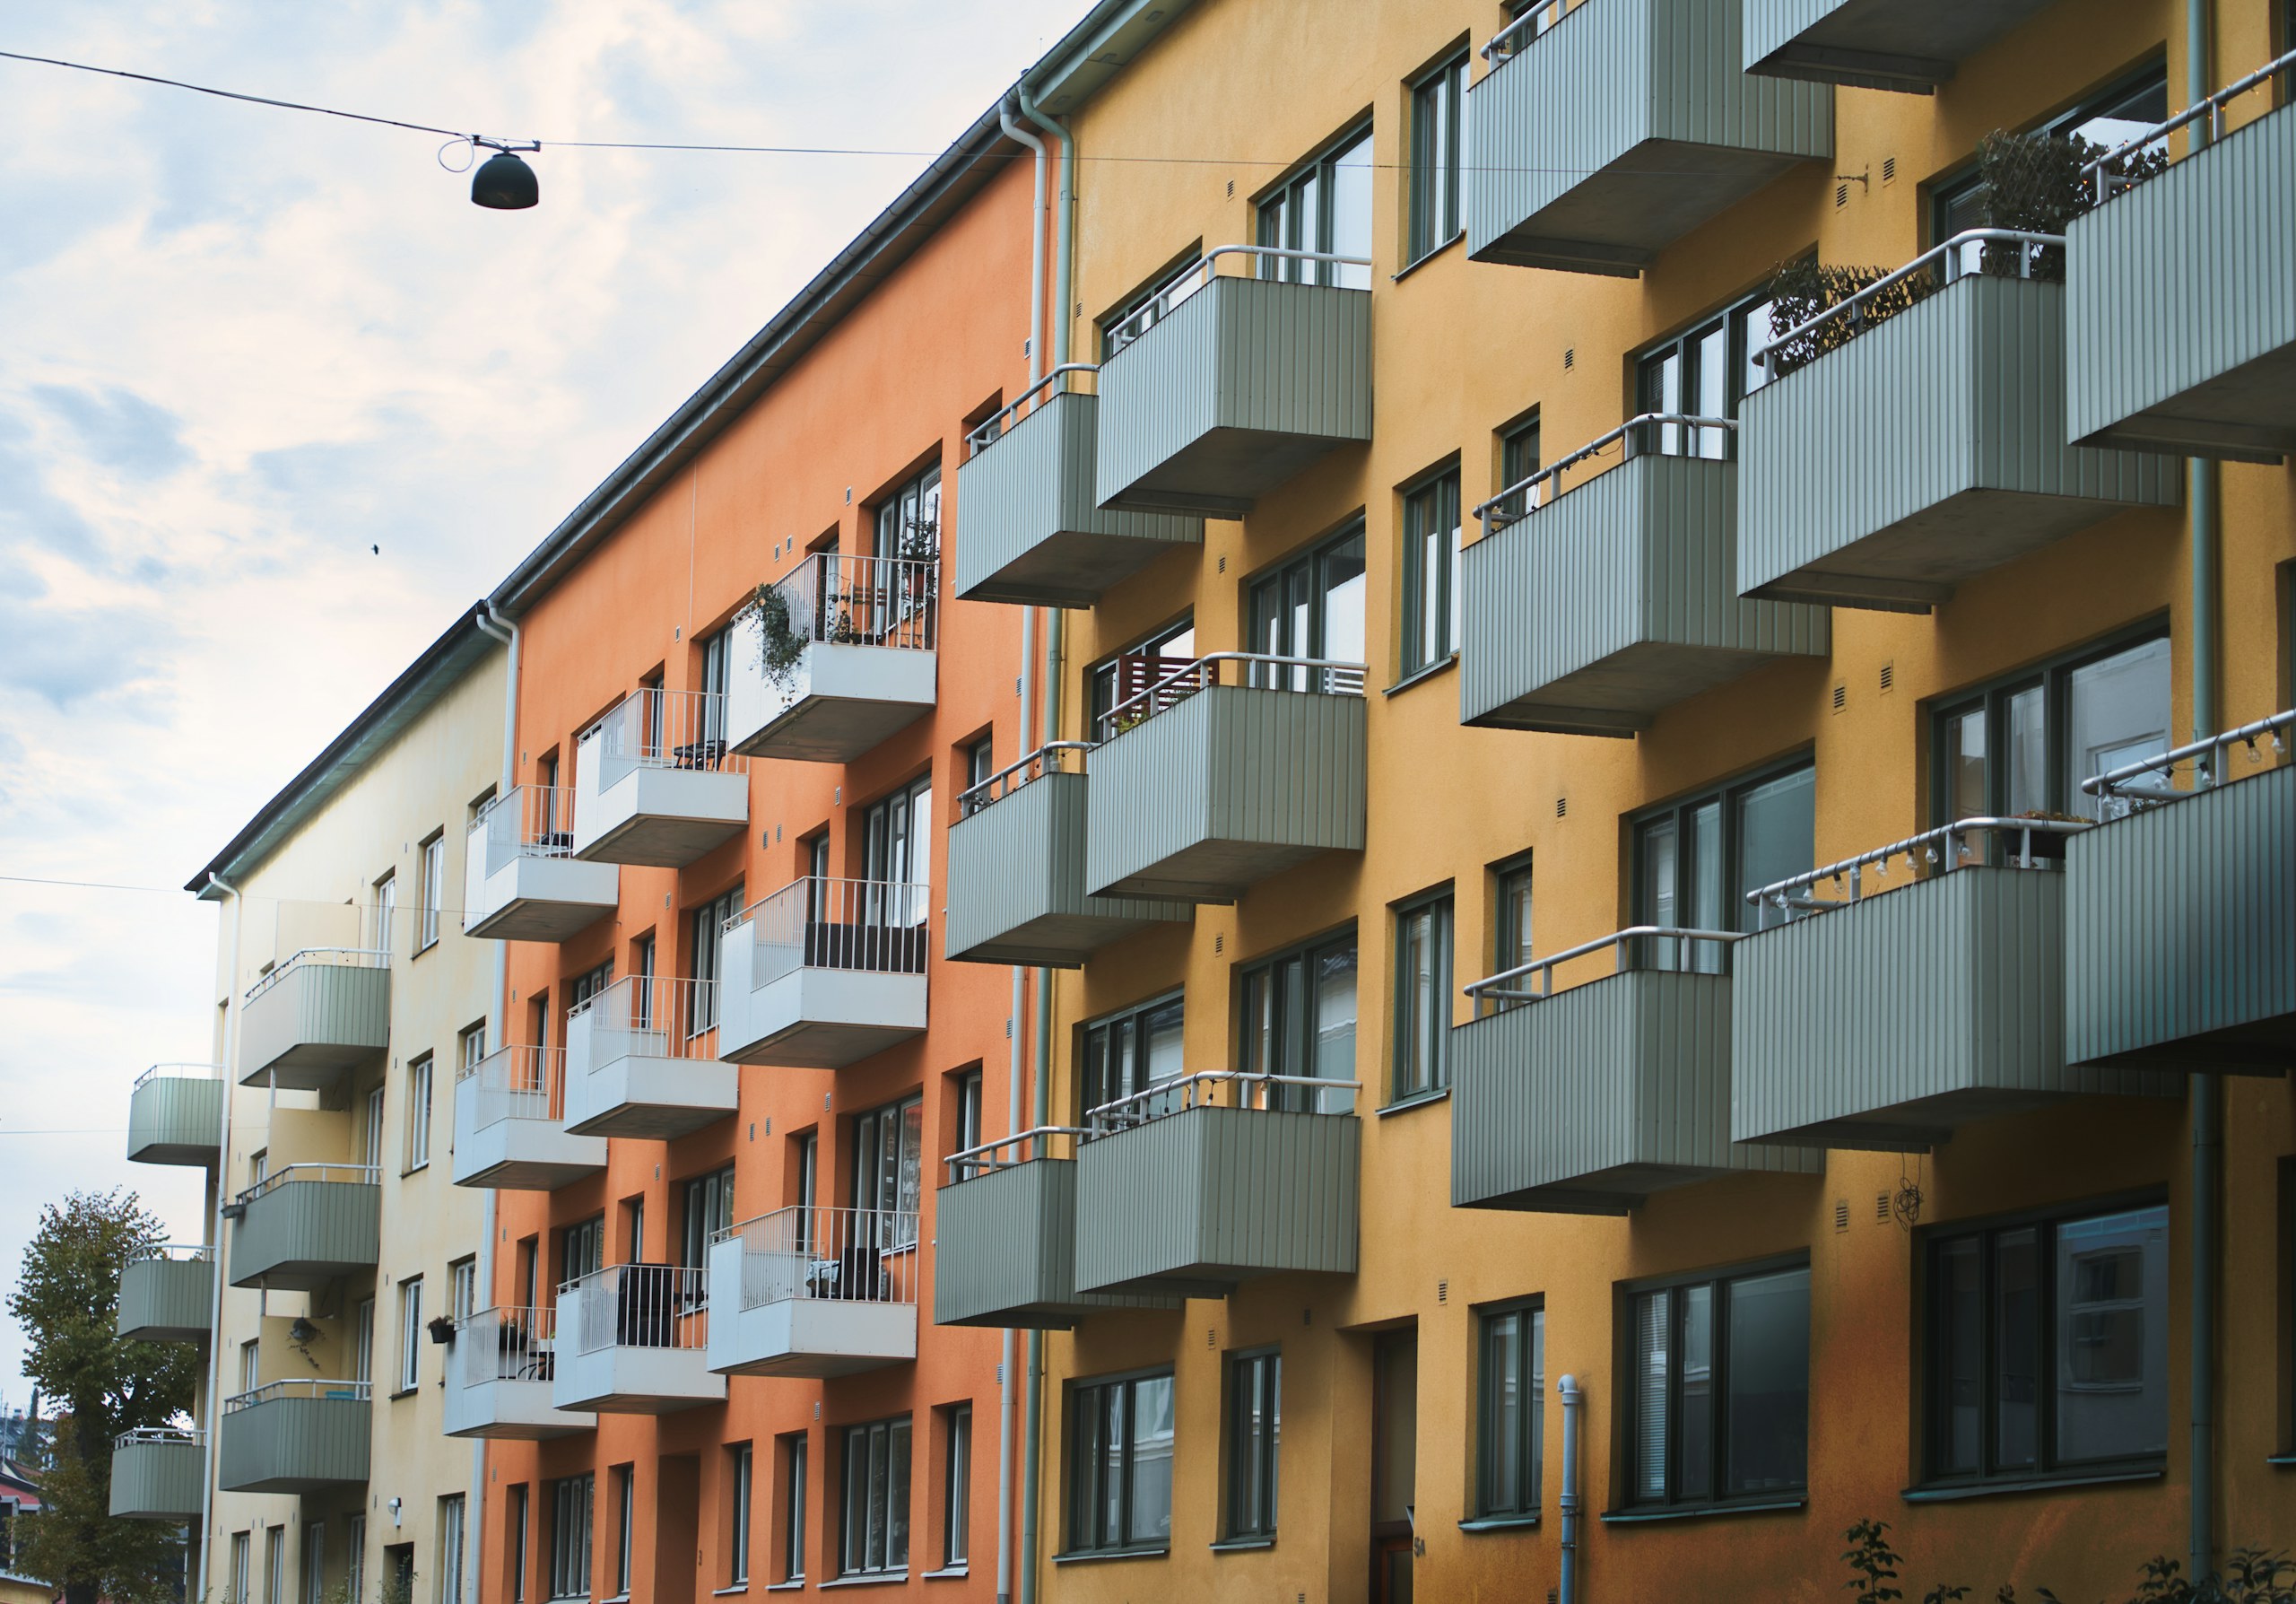
Imagery on this sample is either the sample building or a drawing the manual itself contains.
Before you act
This fictional manual covers the Block A water-safety system records. It excludes the incoming utility service, building electrical distribution and water-damage repairs.
Normal means the recorded local indication, available flow and valve state agree with the current project schedule.
Any abnormal or absent indication, uncertain valve state or repeated alarm is degraded. Use local evidence and escalate uncertainty.
The leak-detection system monitors water flow, can identify a potential leak and can close an isolation valve.
Source: EB-LD-UM pp. 2-3
Project schedules
Open any row to see its full detail.
| System or work item | Final installed scope | Excluded from this contract | Assumption | Interface with others | Evidence |
|---|---|---|---|---|---|
| Project sensing-point and isolation records | 12 project assets installed and labelled | Building fabric beyond local access | Accessible cupboards assumed | Example Installer with fit-out contractor | Project asset register and certificate |
| Flat-level access and making good | Access openings at listed cupboards | Decorative finishes beyond local making good | Clear access retained | Fit-out contractor | EB-A-GF-01 |
| Riser pipework | Riser 1 and Riser 2 isolation branches | Incoming utility service | Existing main serviceable | Plumbing contractor | EB-A-WS-02 |
| Electrical spur and control cable | Local fused spurs and control cable | Upstream distribution board | Safe supply available | Electrical contractor | Controlled technical documents |
| Project record distribution | Current asset register | Personal device support | Controlled issue remains available | Building operator | Handover record |
| Project sensing-point to isolation relationships | Relationships listed in EB-WS-SCH-01 | Unrecorded hardware topology | Relationship remains within the listed project zone | Example Installer | EB-A-CS-03 |
| Commissioning and witness records | Trip, close and pressure-hold project records | Future seasonal re-verification | Safe test method is separately controlled | Example Installer and client representative | EB-A-COMM-014 |
| Periodic project checks | Planned project checks in this manual | Reactive repair after damage | Access remains clear | Building operator and maintainer | Maintenance schedules |
| Visible identity and condition records | Monthly safe visual record check | Product-specific actuation or control testing | Visible identity and condition only | Building operator | monthly-project-record-check |
| Water-damage making good | Not included | All water-damage finishes and contents | Incident area made safe first | Client-appointed contractor | Outstanding-works schedule |
| Plant-room incoming-main operation | Project isolation valve supplied and labelled | Routine operation by residents | Direction from competent authority | Building operator and competent responder | EB-A-WS-02 |
| System or work item | Design and supply | Install and commission | Operate and maintain | Warranty | Emergency escalation |
|---|---|---|---|---|---|
| Project sensing-point and isolation records | Example Installer | Example Installer | Building operator | Project evidence only - no manufacturer warranty claim | 24 hour line |
| Flat-level access and making good | Fit-out contractor | Fit-out contractor | Building operator | Fit-out contractor | Building manager |
| Riser pipework | Plumbing contractor | Plumbing contractor | Example Installer | Plumbing contractor | 24 hour line |
| Electrical spur and control cable | Electrical contractor | Electrical contractor | Competent electrician | Electrical contractor | 24 hour line |
| Project record distribution | Building operator | Building operator | Building operator | Not applicable - project record distribution | Front desk |
| Project sensing-point to isolation relationships | Example Installer | Example Installer | Example Installer | Project evidence only - no product compatibility claim | 24 hour line |
| Commissioning and witness records | Example Installer | Example Installer | Example Installer | Project evidence only - no manufacturer warranty claim | Technical support |
| Periodic project checks | Example Installer | Building operator | Building operator and Example Installer | Project evidence only - no manufacturer warranty claim | Technical support |
| Visible identity and condition records | Building operator | Building operator | Building operator | Not applicable - safe visual project check | Technical support |
| Water-damage making good | Client-appointed contractor | Client-appointed contractor | Client | Not applicable - outside system record | Building manager |
| Plant-room incoming-main operation | Example Installer | Example Installer | Competent responder only | Project evidence only - no manufacturer warranty claim | 24 hour line |
| ID | Item and affected area | Operational impact | Safe workaround | Owner and target date | Status and closure evidence |
|---|---|---|---|---|---|
| OL-01 | Seasonal re-verification - Riser 2 | No current impact - planned verification, not incomplete commissioning | Use current commissioned baseline | Example Installer - 2026-12-15 | Planned - retain re-verification record |
| OL-02 | Captive fixings to Flat 16 access panel | Access panel finish only - isolation unaffected | Building operator retains normal cupboard access | Fit-out contractor - 2026-07-15 | Open non-critical - fitting record |
| OL-03 | Controlled record distribution for unoccupied flats | No remote project record access - local automatic isolation unaffected | Use local project evidence and front desk route | Building operator - on occupation | Planned non-critical - distribution record |
| Role or audience | Topic | Method and trainer | Date | Evidence and acknowledgement | Refresher trigger |
|---|---|---|---|---|---|
| Building manager and front desk | Alarm recognition and escalation | Briefing and demonstration - Example Installer | 2026-06-12 | Attendance record and verbal acknowledgement | Contact or procedure change |
| Maintenance contractor | Project isolation, checks and evidence | Practical demonstration - Example Installer | 2026-06-12 | Task walk-through record | Annual service or equipment change |
| Residents of Flats 12-20 | Permitted response and stop boundaries | Resident card briefing - building manager | 2026-06-13 | Distribution and acknowledgement record | New occupier or alarm event |
| Out-of-hours responder | Zone route and 24 hour escalation | Scenario briefing - Example Installer | 2026-06-12 | Scenario record | Roster or procedure change |
| Client and facilities owner | Responsibilities, evidence and limitations | Handover review - Example Installer | 2026-06-14 | Review acknowledgement - not formal acceptance | Manual revision or open-item closure |
This fictional sample shows the format of an OM Manuals handover.
Have a live handover to complete? Start with one live handover.